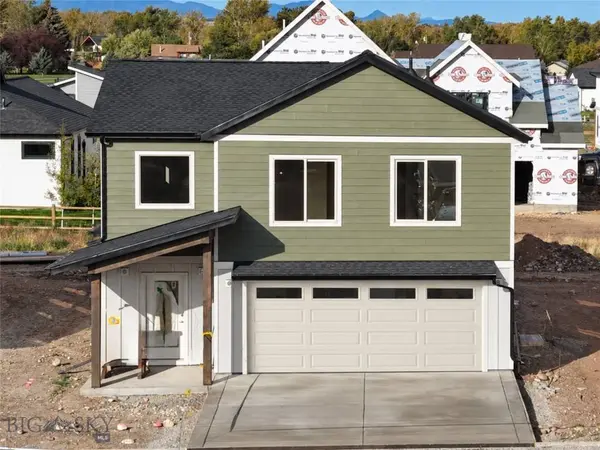
61 Canvasback AVE
Bozeman, MT 59718
- 3 Beds
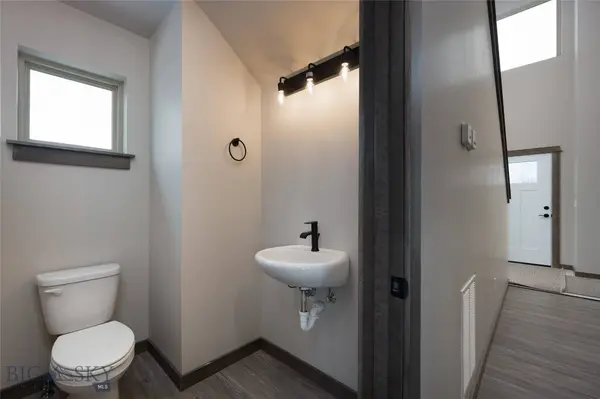
- 3 Baths Full Baths: 2 Half Baths: 1
- 1,983 SqFt
- 5,000 Lot Size
- 2026 Year Built
GALLERY
PROPERTY DETAIL
Key Details
Property Type Single Family Home
Sub Type Single Family Residence
Listing Status Active
Purchase Type For Sale
Square Footage 1, 983 sqft
Price per Sqft $332
Subdivision Gallatin Meadows
MLS Listing ID 415281
Style Contemporary
Bedrooms 3
Full Baths 2
Half Baths 1
Construction Status Under Construction
HOA Fees $250/qua
Abv Grd Liv Area 1,983
Year Built 2026
Annual Tax Amount $1,418
Tax Year 2025
Lot Size 5,000 Sqft
Acres 0.1148
Property Sub-Type Single Family Residence
Location
State MT
County Gallatin
Area Greater Bozeman Area
Direction From Jackrabbit turn west on Hulbert, L on Sage Grouse, L on Redpoll, R on Canvasback. 5th house on your right. Subdivision is just S of Gallatin Heights.
Rooms
Basement Crawl Space
Building
Lot Description Landscaped, Sprinklers In Ground
Entry Level Two
Builder Name All About Homes and Land
Water Community/ Coop
Architectural Style Contemporary
Level or Stories Two
New Construction Yes
Construction Status Under Construction
Interior
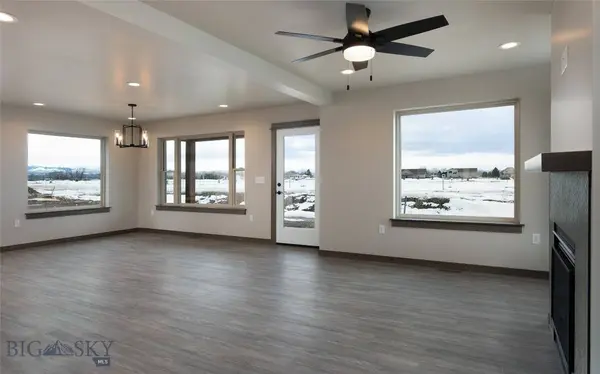
Interior Features Fireplace, Walk- In Closet(s)
Heating Forced Air
Cooling Ceiling Fan(s)
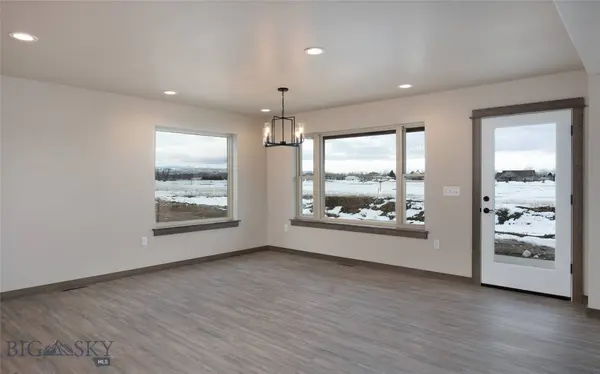
Flooring Partially Carpeted, Plank, Tile, Vinyl
Fireplaces Type Gas
Fireplace Yes
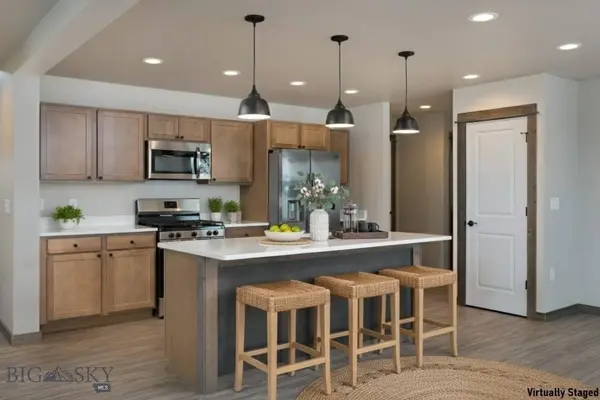
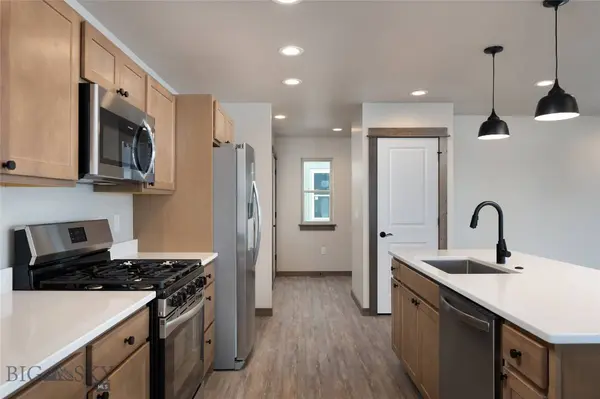
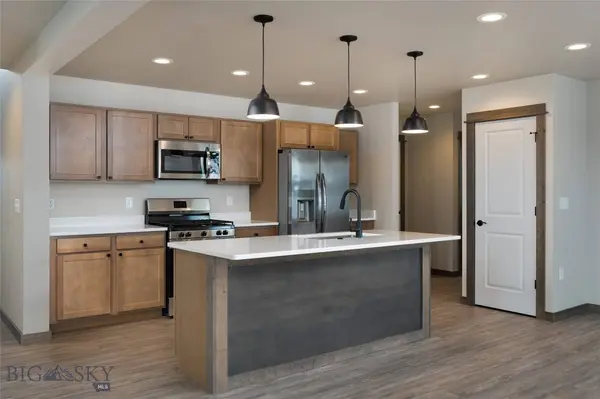
Appliance Dishwasher, Disposal, Microwave, Range, Refrigerator
Exterior
Exterior Feature Concrete Driveway, Sprinkler/ Irrigation, Landscaping
Parking Features Attached, Garage
Garage Spaces 2.0
Garage Description 2.0
Utilities Available Electricity Available, Fiber Optic Available, Natural Gas Available, Sewer Available, Water Available
Amenities Available Park, Sidewalks, Trail(s)
View Y/N Yes
Water Access Desc Community/Coop
View Mountain(s)
Roof Type Asphalt
Street Surface Paved
Porch Covered, Patio
Others
Pets Allowed Yes
HOA Fee Include Road Maintenance
Tax ID RFF88556
Ownership Full
Security Features Carbon Monoxide Detector(s),Heat Detector,Smoke Detector(s)
Acceptable Financing Cash, 3rd Party Financing
Listing Terms Cash, 3rd Party Financing
Special Listing Condition None
Pets Allowed Yes
Virtual Tour https://youtu.be/88bm_QTOu7I
SIMILAR HOMES FOR SALE
Check for similar Single Family Homes at price around $659,900 in Bozeman,MT

Active
$975,000
382 Herstal WAY, Bozeman, MT 59718-5829
Listed by Kilday & Stratton4 Beds 3 Baths 2,146 SqFt
Active
$733,058
107 Westgate Ave, Bozeman, MT 59718
Listed by Realty One Group Peak4 Beds 3 Baths 2,334 SqFt
Pending
$724,900
219 N Reliance Ave, Bozeman, MT 59718
Listed by Berkshire Hathaway - Bozeman4 Beds 3 Baths 2,344 SqFt
CONTACT